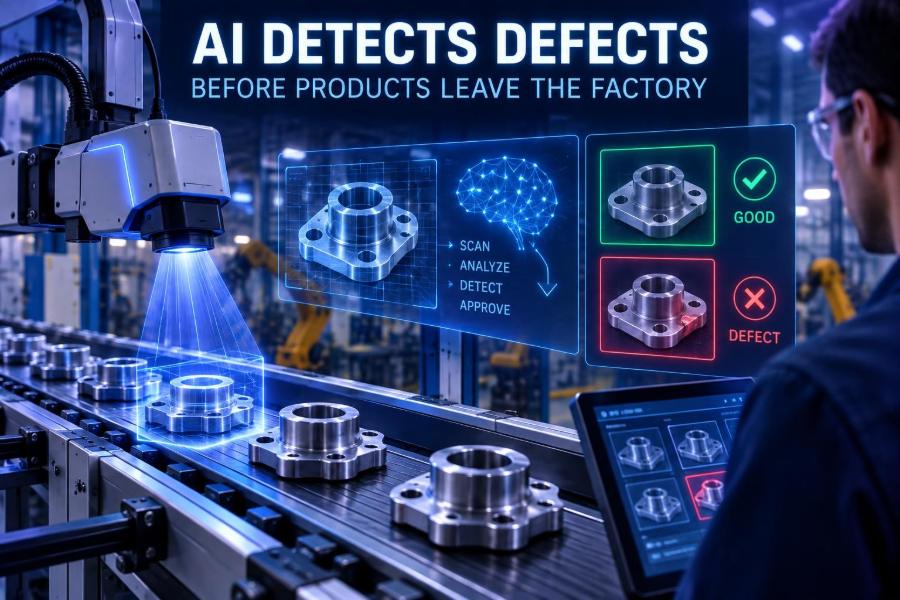

A scratched phone screen, a missing connector pin, a hairline crack in a battery casing: small production defects can become expensive recalls, warranty claims, safety issues, and damaged customer trust. Traditional inspection catches many problems, but high-speed production creates more data and more opportunities for subtle faults to slip through.
AI-powered visual inspection is becoming practical because factories can combine cameras, sensors, edge computers, and production records into a repeatable quality-control system. Rather than replacing every inspector, the most useful systems focus human attention on uncertain cases while automatically checking repetitive, well-defined features.
The goal is not simply to add a camera and call it AI. A reliable deployment needs a clear defect definition, representative data, controlled lighting, a validation process, and a plan for what happens when the model finds a problem.
After reading, you will be able to identify a viable AI inspection use case, choose an approach, collect and label useful data, test a model, integrate it with a manufacturing line, and avoid common quality and governance mistakes.
🏭 1. Understand the Real Inspection Problem
Manufacturers use AI defect detection to examine products, parts, packaging, or assemblies before they move to the next operation or leave the factory. The core job is usually to answer one of three questions: is this item acceptable, what defect is present, or where exactly is the defect?
Begin with a process map, not a model selection. Follow one product through the line and note where defects originate, where they can first be seen, and where a decision can still prevent costly rework.
- Classification: decide whether an image shows pass or fail.
- Object detection: find and label known issues, such as a missing screw or incorrect label.
- Segmentation: outline a defect precisely, useful for scratches, coating gaps, and weld seams.
- Anomaly detection: flag unusual surfaces or patterns when examples of every defect are scarce.
A narrow, measurable problem is the best first project. “Detect a missing gasket after assembly” is stronger than “improve quality using AI.”
🔍 2. Pick a Use Case Worth Automating
Not every manual inspection task needs machine learning. AI is most valuable where inspection is frequent, visually consistent, time-sensitive, difficult to staff, or prone to subjective judgments.
| Use case | Typical AI approach | Why it fits |
|---|---|---|
| Missing or wrongly placed component | Object detection | Parts have known shapes and positions |
| Surface scratch, dent, or contamination | Segmentation or anomaly detection | Defects can be small and irregular |
| Incorrect print, barcode, or label | OCR plus rules | Text and placement can be verified |
| Weld, seal, or adhesive inspection | Segmentation with process data | Shape and continuity matter |
| Mixed product variants | Classification or detection | Model can verify configuration |
Estimate value before building. Multiply the defect escape rate by the cost of an escaped defect, then compare that with the expected cost of cameras, integration, maintenance, and review labor.
Start where the outcome is observable and actionable. A prediction that cannot stop, divert, rework, or investigate a part has limited operational value.
📏 3. Define “Defect” in Operational Terms
Humans often use context that a model cannot see. One inspector may call a faint mark cosmetic; another may reject it. Convert that judgment into a written inspection standard before collecting data.
For each defect, document its type, size, allowed location, severity, acceptable variation, and required response. Include examples of borderline cases, because these are where models and people most often disagree.
Inspection rule: connector pin check
Pass: all 12 pins visible, aligned, and seated.
Fail: any pin missing, bent beyond the allowed angle, or recessed.
Action: divert item to manual review.
Image point: top-down camera after connector insertion.
Ask quality engineers, operators, maintenance staff, and downstream teams to review the rule. Their agreement creates the ground truth that makes model evaluation meaningful.
💡 4. Fix the Physics Before Training AI
Many “AI failures” are really imaging failures. A model cannot reliably find a tiny crack that is invisible because of glare, poor focus, vibration, or inconsistent distance.
Control the scene as tightly as practical. Use fixed camera mounts, repeatable part positioning, shielding from ambient light, and a stable trigger tied to the machine cycle.
- Use diffuse illumination to reduce glare on reflective surfaces.
- Use backlighting when checking outlines, holes, and fill levels.
- Use angled or structured light to reveal texture, scratches, and raised features.
- Select optics that provide enough pixels for the smallest defect that matters.
- Capture several views if a single view cannot expose all critical features.
A useful rule is to make the defect occupy enough pixels to be distinguishable from sensor noise and compression artifacts. Run camera and lighting trials with real production parts before investing heavily in labeling.
📸 5. Collect Data From Normal Production, Not a Demo Bench
A model trained only on carefully staged samples may fail during a night shift, after a tooling change, or when a different material batch arrives. Gather images across the variation the system will encounter.
Collect pass samples from different shifts, operators, lots, suppliers, fixtures, and reasonable lighting or machine conditions. Collect real defects where possible, while following plant safety and quality procedures.
- Assign every captured image a part identifier, timestamp, station, product variant, and lot when available.
- Preserve the original image and store a lower-resolution copy only for fast review if needed.
- Record the final quality disposition from a trusted source.
- Include examples where the part is acceptable but visually unusual.
- Hold out a recent, untouched set for final testing.
Rare defects create a predictable challenge: the dataset will be imbalanced. Do not pretend that a few dozen staged defect images fully represent field conditions. Track this risk explicitly.
🏷️ 6. Label Images With a Quality System Mindset
Labels are not clerical cleanup; they are the specification the model learns. A mislabeled image teaches the wrong behavior, and inconsistent boxes or masks create noisy training targets.
For classification, assign a class such as pass, scratch, dent, missing-part, or uncertain. For detection, draw a bounding box around each defect or component. For segmentation, trace the exact defective region.
{
  "image_id": "line2_2025_04_001842",
  "product_variant": "A",
  "decision": "fail",
  "defects": [
    {"type": "missing_gasket", "location": "seat_3", "reviewed_by": "quality"}
  ]
}
Create a labeling guide with pictures and decision rules. Have two qualified reviewers independently label a sample, then resolve disagreements. If trained experts cannot agree, revise the definition before expecting an algorithm to do better.
🧠 7. Choose Between Rules, Supervised Vision, and Anomaly Detection
The best solution may combine conventional machine vision and AI. A simple geometric rule can be more dependable than a learned model when a feature is fixed, high contrast, and easy to measure.
| Approach | Best when | Watch out for |
|---|---|---|
| Rules-based vision | Position, dimensions, or contrast are stable | Can break when appearance varies |
| Supervised model | Known defect types have labeled examples | Needs ongoing labeled data |
| Anomaly model | Good parts are plentiful and defects are diverse | May flag harmless variation |
| Hybrid system | Some checks are deterministic, others visual | Requires clear decision logic |
Use supervised detection when the defect categories and corrective actions are known. Use anomaly detection when defects are rare, novel, or hard to enumerate, but always validate its false alarms on real acceptable variation.
⚙️ 8. Build a Small Baseline Before a Factory Rollout
A baseline answers a practical question: can this idea outperform or support the existing inspection process? Start with a limited station, one part family, one camera view, and a defined review workflow.
Split data by production batch or date rather than randomly splitting nearly identical images. Random splits can accidentally place near-duplicate images from the same run in both training and testing, making results look better than they will be in production.
# Illustrative evaluation logic
for image, truth in test_set:
    prediction = model.predict(image)
    log(image.id, truth, prediction.label, prediction.score)

# Review false accepts first: defective parts predicted as pass.
Keep the baseline understandable. Save model configuration, training data version, label guide version, and evaluation outputs so that the team can reproduce the result later.
🎯 9. Measure the Errors That Matter on the Line
Overall accuracy can be misleading when almost every item passes. A system that calls every part “pass” can appear accurate in a low-defect process while providing no protection.
- False accept: a defective product is marked pass. This is usually the highest-risk error.
- False reject: a good product is marked fail. This adds review, scrap, and throughput cost.
- Precision: among flagged items, how many truly have a defect?
- Recall: among real defects, how many did the system catch?
- Latency: whether the decision arrives in time for the line action.
Set thresholds according to risk. A safety-critical inspection may deliberately favor high recall and route more items to human review. A cosmetic check may tolerate a different balance.
🚦 10. Turn Model Scores Into Safe Decisions
Most models output a confidence or anomaly score, not a universal truth. Your production policy should convert that score into clear actions.
if score >= 0.92:
    action = "reject_or_divert"
elif score >= 0.65:
    action = "send_to_human_review"
else:
    action = "pass"
Thresholds are business and quality decisions, not just technical defaults. Select them using a validation set that reflects production and review what happens around the decision boundary.
Keep the uncertain middle zone. Forcing every ambiguous item into pass or fail removes a valuable safety valve during early deployment.
🖥️ 11. Design the Edge-to-Cloud Architecture
Inspection often needs a result within milliseconds or seconds, especially when a diverter, robot, or line controller must act. This is why many factories run inference on an edge computer near the production equipment.
The edge device captures images, runs the model, returns a decision, and buffers data when connectivity is unavailable. Central systems can store approved samples, retrain models, compare sites, and provide dashboards.
- Camera and trigger: synchronize image capture with part position.
- Edge inference: make the local decision with bounded latency.
- PLC or line interface: signal pass, divert, stop, or review.
- Manufacturing systems: associate results with serial numbers and work orders.
- Data platform: retain images, predictions, and audit records under policy.
Design for network loss, power recovery, and safe failure states. For critical checks, decide in advance whether a failed AI service should stop the line, default to manual inspection, or use a conventional backup check.
🔌 12. Integrate With the Production Workflow, Not Just a Dashboard
A dashboard may prove that a model sees defects, but it does not prevent escapes. The solution must fit the station’s cycle time and communicate a traceable decision to the right system or person.
Map each outcome to an operational action: accept, divert, hold, rework, alert, or stop. Make sure operators can understand why an item was flagged without having to interpret raw model output.
{
  "serial_number": "XQ-104882",
  "station": "final_inspection",
  "result": "review",
  "defect_type": "surface_scratch",
  "score": 0.74,
  "image_reference": "retained_by_policy"
}
Test the physical action repeatedly. A highly accurate detector is ineffective if the wrong item is diverted because timing, tracking, or serial association is off by one position.
👷 13. Keep People in the Loop Where They Add Value
AI inspection works best as a quality tool for people, especially during deployment. Operators and inspectors can validate ambiguous cases, report new defect patterns, and expose failures caused by fixture wear or production changes.
Create a simple review screen that shows the captured image, highlighted region when available, model score, relevant product details, and a quick way to confirm or override the result.
- Train reviewers on the same defect guide used for labels.
- Capture override reasons, not only the final decision.
- Review false accepts with urgency and investigate root causes.
- Use false rejects to refine thresholds, imaging, labels, or workflow.
Avoid presenting AI as an opaque replacement for experienced inspectors. Their operational knowledge is essential for identifying new modes of failure and building trust in the process.
📈 14. Monitor Drift After Go-Live
Production environments change. Camera lenses accumulate dust, LEDs age, suppliers change materials, new product revisions appear, and operators adjust fixtures. These changes can cause data drift, where live images no longer resemble training data.
Monitor both system health and quality outcomes. Track image brightness and focus indicators, score distributions, review rates, false accepts, false rejects, latency, and missing-image events.
- Sample pass decisions for audit, especially after changes.
- Compare current score distributions with the validated baseline.
- Tag material, tooling, camera, and software changes.
- Investigate sudden shifts before they become escapes.
- Retrain only after reviewing new labels and validating the candidate model.
Version every deployed model and retain a rollback path. Do not silently replace a working model with a new one during active production.
🔐 15. Handle Privacy, Security, and Responsible Use
Factory imagery may capture employee faces, badges, screens, customer designs, serial numbers, or proprietary processes. Treat inspection data as operationally sensitive even when the primary object is a component.
Apply least-privilege access, encrypt data in transit and at rest, set retention limits, and separate production credentials from development environments. Mask or avoid collecting incidental personal data whenever possible.
Responsible use also means being honest about confidence. Do not market an inspection system as infallible, and do not remove required human or regulatory checks merely because a model appears accurate in a limited trial.
⚠️ 16. Avoid the Most Common Failure Modes
Teams often rush from a promising demo to broad automation. The following mistakes are more common than an exotic modeling problem.
- Training on staged defects only: include real line variation and imperfect conditions.
- Ignoring false accepts: inspect this error class first because it creates escapes.
- Using inconsistent labels: improve the specification and review process before scaling data.
- Changing cameras or lighting without revalidation: treat imaging changes as model-impacting changes.
- Relying on accuracy alone: use recall, precision, review burden, and operational cost.
- Deploying without an exception process: define what happens to uncertain and rejected parts.
- Automating a broken process: fix unstable fixturing, lighting, and traceability first.
When a pilot disappoints, inspect the images and workflow before blaming the model architecture. Better illumination or a tighter part fixture can deliver more value than another training run.
🧪 17. Run a Controlled Pilot in Seven Steps
A pilot should produce an evidence-based go or no-go decision, not just an impressive demonstration. Set a time-bounded test with success criteria agreed by quality, operations, engineering, and IT.
- Choose one defect and one station with measurable business impact.
- Write acceptance rules and escalation actions.
- Install stable lighting, camera placement, and triggering.
- Collect and label representative samples, including normal variation.
- Evaluate against a held-out production-period test set.
- Run in shadow mode, where AI predicts but humans retain the live decision.
- Compare quality, review load, cycle time, and economics before enabling automation.
Shadow mode is especially valuable. It reveals integration errors and real-world edge cases without allowing an unproven system to alter product disposition.
🧰 18. Use Generative AI as a Supporting Tool
Generative AI is not usually the final authority for a safety or quality decision, but it can accelerate the work around an inspection project. Teams can use it to draft labeling instructions, summarize shift-level trends, generate test-case checklists, or help query inspection logs.
Keep its role bounded: use validated vision models, rules, and quality procedures for the actual disposition. Treat generated summaries as drafts that a qualified person reviews.
You are assisting a manufacturing quality engineer.
Summarize these inspection events by defect type, station, and shift.
Separate confirmed defects from model-only flags.
List anomalies that need human investigation.
Do not infer root cause when the data does not support it.
Never paste confidential drawings, customer data, or controlled production records into an external AI service unless your organization has approved that use and the service’s data handling meets your requirements.
✅ 19. Use This Quick-Start Checklist
- Choose one high-value, visually inspectable defect.
- Write a precise pass/fail standard with borderline examples.
- Stabilize lighting, camera position, triggering, and part presentation.
- Collect representative production images with traceable metadata.
- Create a reviewed labeling guide and measure reviewer agreement.
- Select rules, supervised vision, anomaly detection, or a hybrid approach.
- Evaluate on held-out production data using false accepts and false rejects.
- Define thresholds, human review, and physical line actions.
- Deploy first in shadow mode and validate end-to-end traceability.
- Monitor drift, version changes, and operator feedback continuously.
The strongest AI inspection systems are not just clever models: they are disciplined quality processes that connect reliable images, explicit standards, safe decisions, and continuous human learning. 🤖🏭✨